
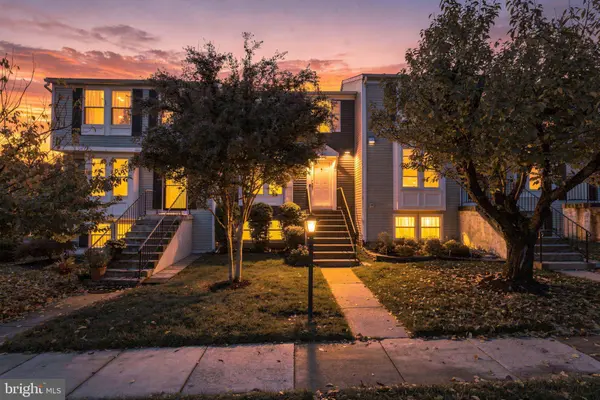
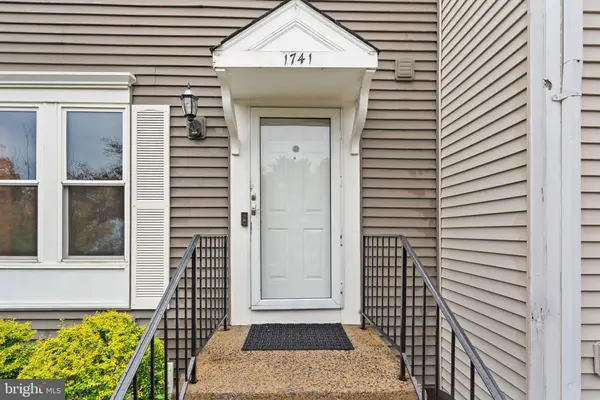
1741 SUNDANCE DR
Reston, VA 20194
- 2 Beds
- 4 Baths Full Baths: 3 Half Baths: 1
- 1,120 SqFt
- 1,480 Lot Size
- 1985 Year Built
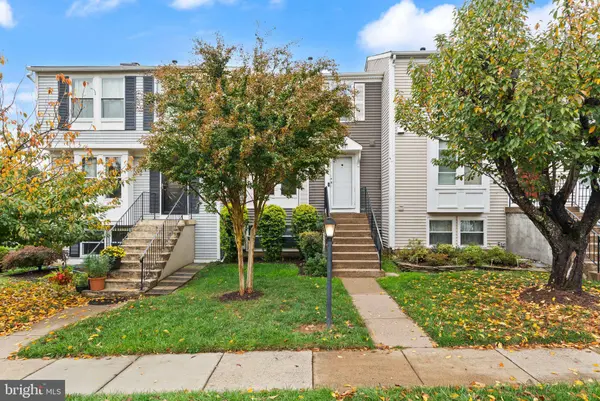
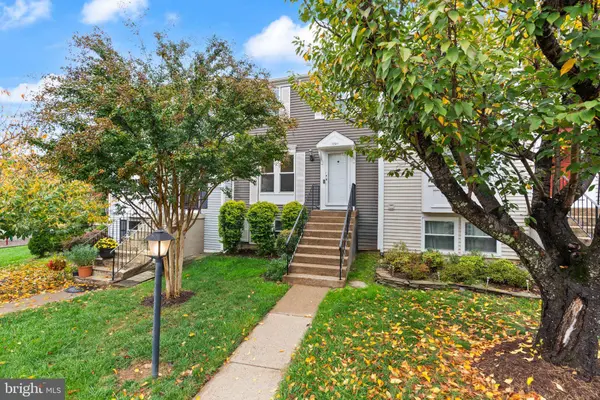
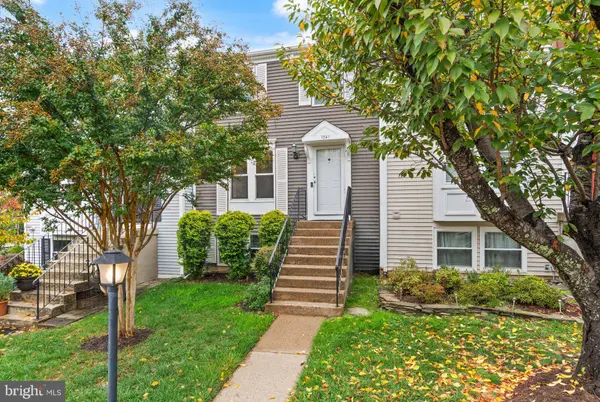
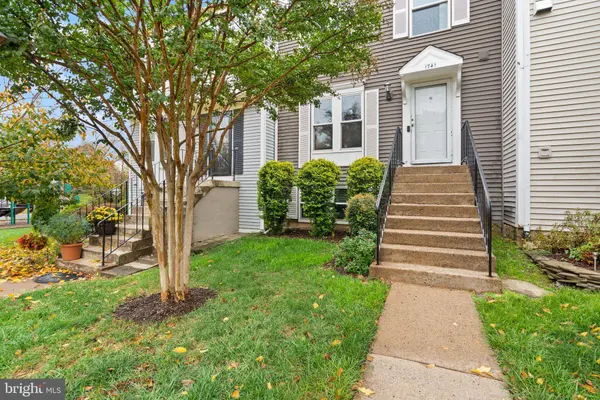
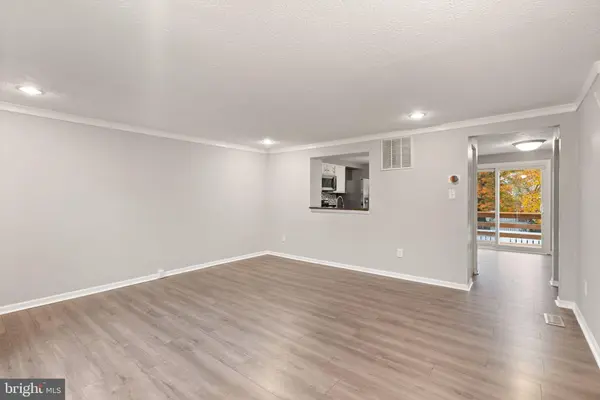
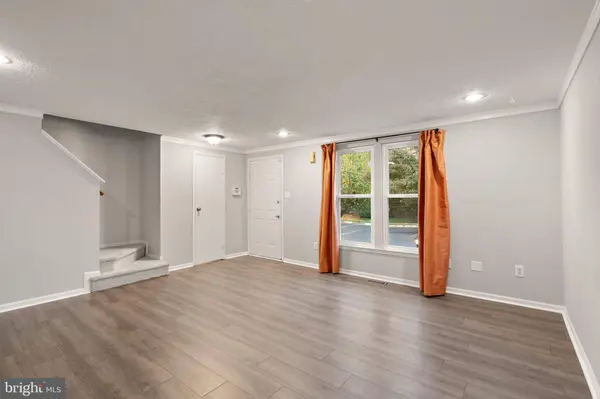
The upper level serves as a quiet retreat, offering two oversized bedrooms fitted with custom closet systems alongside two newly renovated full bath suites. Downstairs, the versatile walkout lower level adds exceptional living space, complete with a cozy wood-burning fireplace, a third full bathroom, a newer water heater, and a dedicated laundry area...perfectly suited for a home office, recreation room, media lounge, or even a 3rd bedroom.
Living in Reston means embracing a lifestyle centered around connectivity, nature, and convenience. As part of the Reston Association, you'll enjoy access to miles of wooded walking trails, pools, tennis courts, and recreational amenities right outside your door, complemented by two dedicated parking spaces for everyday ease. Commuting and weekend outings are effortless with immediate access to the Dulles Toll Road, Fairfax County Parkway, I-66, and the Metro, keeping you minutes from top-rated Fairfax County schools, premier shopping, and dining hubs.
GALLERY
PROPERTY DETAIL
Key Details
Property Type Townhouse
Sub Type Interior Row/Townhouse
Listing Status Active
Purchase Type For Rent
Square Footage 1, 120 sqft
Subdivision Reston
MLS Listing ID VAFX2349220
Style Colonial
Bedrooms 2
Full Baths 3
Half Baths 1
HOA Fees $394/qua
HOA Y/N Y
Abv Grd Liv Area 1,120
Year Built 1985
Lot Size 1,480 Sqft
Acres 0.03
Property Sub-Type Interior Row/Townhouse
Source BRIGHT
Location
State VA
County Fairfax
Zoning 372
Rooms
Basement Fully Finished, Rear Entrance
Building
Story 3
Foundation Concrete Perimeter
Above Ground Finished SqFt 1120
Sewer Public Sewer
Water Public
Architectural Style Colonial
Level or Stories 3
Additional Building Above Grade
New Construction N
Interior
Interior Features Ceiling Fan(s)
Hot Water Natural Gas
Heating Heat Pump(s)
Cooling Central A/C
Fireplaces Number 1
Fireplace Y
Heat Source Natural Gas
Exterior
Parking On Site 2
Water Access N
Accessibility None
Garage N
Private Pool Yes
Schools
Elementary Schools Aldrin
Middle Schools Herndon
High Schools Herndon
School District Fairfax County Public Schools
Others
Pets Allowed Y
Senior Community No
Tax ID 0171 08050021
Ownership Other
SqFt Source 1120
Miscellaneous Trash Removal
Pets Allowed Case by Case Basis, Pet Addendum/Deposit
SIMILAR HOMES FOR SALE
Check for similar Townhouses at price around $3,000 in Reston,VA

Active
$3,200
1414 PARK GARDEN LN, Reston, VA 20194
Listed by Samson Properties3 Beds 4 Baths 1,720 SqFt
Active
$2,600
1602 HARVEST GREEN CT, Reston, VA 20194
Listed by Corcoran McEnearney3 Beds 3 Baths 1,280 SqFt
Active
$2,900
1679 FIELDTHORN DR, Reston, VA 20194
Listed by RLAH @properties2 Beds 2 Baths 1,133 SqFt
CONTACT
