
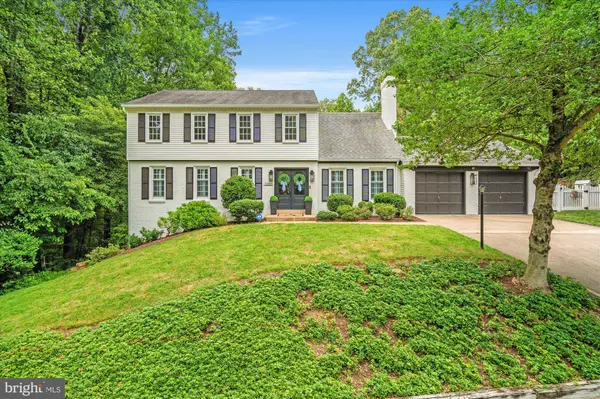
11300 TIMBERLINE DR
Oakton, VA 22124
- 4 Beds
- 3 Baths Full Baths: 2 Half Baths: 1
- 3,460 SqFt
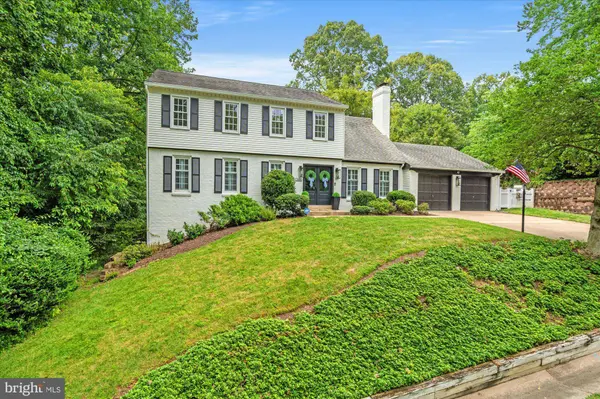
- 0.47 Lot Size
- 1977 Year Built
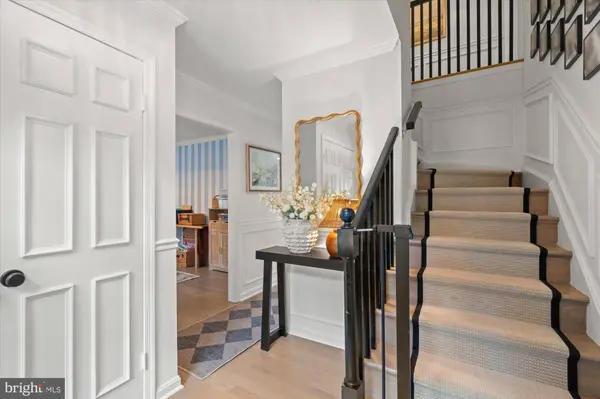
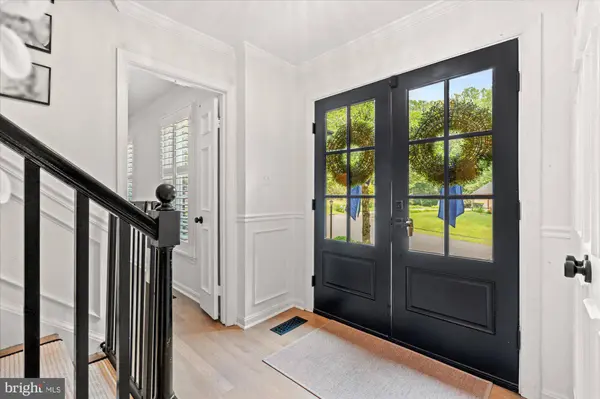
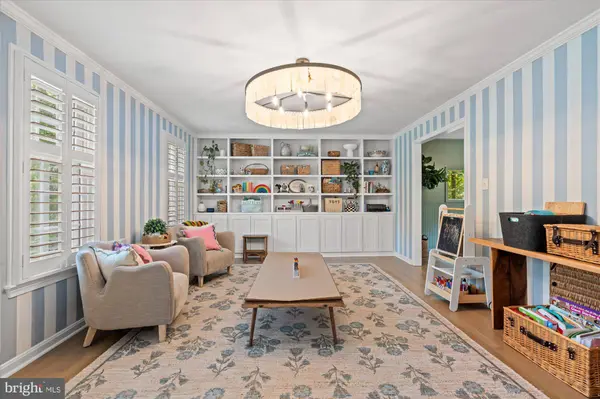
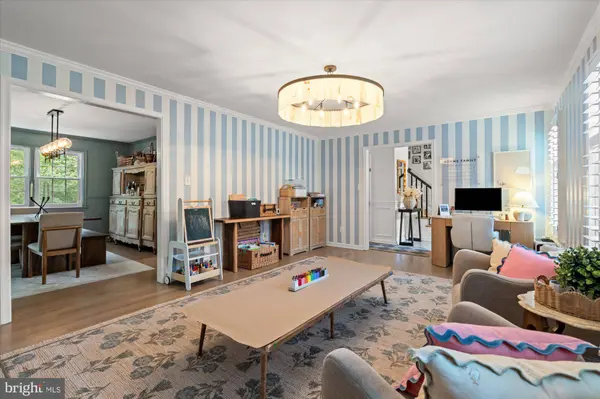
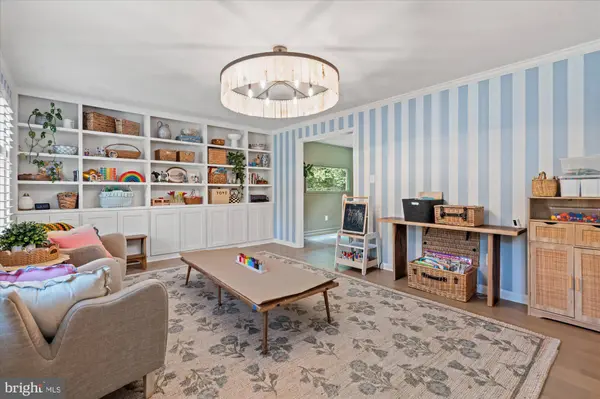
Step inside to an airy, light-filled layout crafted for seamless daily living and effortless entertaining. Beautiful hardwood floors span both the main and upper levels, complemented by fresh paint, plantation shutters, and designer lighting throughout. The fully updated kitchen serves as the ultimate gathering hub, finished with stunning Taj Mahal quartzite countertops, updated cabinetry, a new farmhouse sink, stainless steel appliances, and a custom built-in window seat framing tranquil wooded views. The main level flows effortlessly from the living room to the dining room with its oversized picture window, and into a cozy family room that opens directly to the rear deck.
Upstairs, the expansive primary suite offers a private sanctuary with two walk-in closets and a refreshed ensuite bath. Three additional generous bedrooms provide flexible space for family, guests, or a dedicated home office. The finished walkout lower level extends your living options with a spacious recreation room centered around a brick fireplace, a versatile flex room ideal for a home gym or hobby space, and an oversized workshop area with abundant storage.
This home features a brand-new 5-zone HVAC system for customized climate control in every room, a new furnace, a whole-home Aprilaire humidifier, a brand-new dishwasher, and an updated electrical panel. The thoughtfully designed mudroom and laundry space comes complete with a dedicated dog washing station—perfect after exploring the miles of scenic creek trails directly accessible from your newly fenced, private backyard.
Positioned just minutes from Routes 66 and 267, the Vienna Metro, downtown Vienna, and Reston Town Center, this property offers an unmatched lifestyle retreat in one of Oakton's most desirable locations.
GALLERY
PROPERTY DETAIL
Key Details
Property Type Single Family Home
Sub Type Detached
Listing Status Active
Purchase Type For Rent
Square Footage 3, 460 sqft
Subdivision Clarkes Landing
MLS Listing ID VAFX2343104
Style Colonial
Bedrooms 4
Full Baths 2
Half Baths 1
HOA Y/N N
Abv Grd Liv Area 2,256
Year Built 1977
Lot Size 0.467 Acres
Acres 0.47
Property Sub-Type Detached
Source BRIGHT
Location
State VA
County Fairfax
Zoning 111
Rooms
Other Rooms Living Room, Dining Room, Primary Bedroom, Bedroom 2, Bedroom 3, Bedroom 4, Kitchen, Family Room, Basement, Recreation Room, Workshop, Bathroom 2, Bathroom 3, Primary Bathroom
Basement Daylight, Full, Fully Finished, Walkout Level
Building
Lot Description Adjoins - Public Land, Backs - Parkland, Backs to Trees, Stream/Creek, Trees/Wooded
Story 3
Foundation Block, Concrete Perimeter, Slab
Above Ground Finished SqFt 2256
Sewer Septic = # of BR
Water Other
Architectural Style Colonial
Level or Stories 3
Additional Building Above Grade, Below Grade
New Construction N
Interior
Interior Features Attic, Carpet, Family Room Off Kitchen, Floor Plan - Open, Formal/Separate Dining Room, Pantry, Recessed Lighting, Upgraded Countertops, Walk-in Closet(s), Wood Floors
Hot Water Electric
Heating Forced Air
Cooling Ceiling Fan(s), Central A/C
Flooring Hardwood
Fireplaces Number 2
Fireplaces Type Mantel(s), Screen, Wood
Equipment Built-In Microwave, Dishwasher, Dryer, Refrigerator, Stove, Washer
Fireplace Y
Appliance Built-In Microwave, Dishwasher, Dryer, Refrigerator, Stove, Washer
Heat Source Electric
Exterior
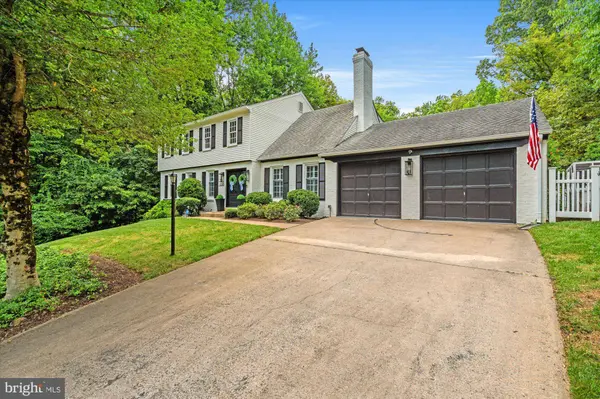
Parking Features Garage - Front Entry
Garage Spaces 2.0
Utilities Available Water Available, Sewer Available, Electric Available
Water Access N
Roof Type Composite,Shingle
Accessibility None
Attached Garage 2
Total Parking Spaces 2
Garage Y
Private Pool No
Schools
Elementary Schools Flint Hill
Middle Schools Thoreau
High Schools Madison
School District Fairfax County Public Schools
Others
Pets Allowed Y
Senior Community No
Tax ID 0362 05 0068
Ownership Other
SqFt Source 3460
Security Features Smoke Detector
Pets Allowed Case by Case Basis
SIMILAR HOMES FOR SALE
Check for similar Single Family Homes at price around $5,495 in Oakton,VA


CONTACT
