

10854 MEADOWLAND DR
Oakton, VA 22124
- 4 Beds
- 3 Baths Full Baths: 3
- 3,183 SqFt
- 0.77 Lot Size
- 1984 Year Built
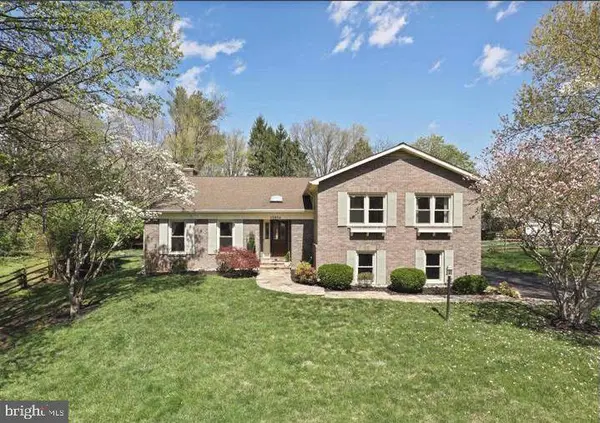
As you step through the brand-new front door (2025), you are greeted by a generous tiled foyer with two hall closets and a remarkably spacious, light-filled living room. The intuitive, open floor plan boasts high ceilings and an organic separation of spaces that keeps the home feeling connected yet distinct...ideal for both everyday living and upscale entertaining. The updated kitchen is a chef's dream, complete with custom cabinetry, rich black walnut countertops, updated appliances, and exquisite hand-painted tiles imported from Portugal. Enjoy your morning coffee in the bright breakfast room, where a beautiful bay window overlooks the backyard oasis.
The main level also features an expansive family room defined by soaring cathedral ceilings and a beautifully restored structural beam sourced from a historic 1938 Washington, D.C. schoolhouse. Fresh paint and brand-new luxury vinyl plank (LVP) flooring (2025) flow throughout the entire home, tying the spaces together with a clean, contemporary finish. The primary suite serves as a peaceful retreat, offering multiple spacious closets and a sun-drenched bathroom complete with a separate shower stall and a modern floating bathtub.
The fully finished lower level offers incredible versatility, featuring a large recreation room, an updated laundry room, and a private bedroom with a full bathroom—perfectly suited for a secluded home office or a comfortable guest suite.
Step outside through the walk-out lower level to discover a premium outdoor paradise. The flat, fully fenced backyard features a refurbished deck for open-air relaxation, a brand-new storage shed (2026), and a sumptuous swimming pool equipped with a brand-new pool pump (2026), making it completely turn-key for warm summer days.
Living in Berryland Farm means enjoying a vibrant, tight-knit community. Residents have access to beautifully maintained common grounds, walking trails, tennis and pickleball courts, and two tot lots. The active HOA hosts fantastic year-round events, including an annual picnic, Easter and Halloween parades, holiday parties, and neighborhood food truck visits. This home offers the ultimate combination of privacy, charm, and neighborhood amenities.
GALLERY
PROPERTY DETAIL
Key Details
Sold Price $1,300,000
Property Type Single Family Home
Sub Type Detached
Listing Status Sold
Purchase Type For Sale
Square Footage 3, 183 sqft
Price per Sqft $408
Subdivision Berryland Farm
MLS Listing ID VAFX2326362
Sold Date 07/31/26
Style Other
Bedrooms 4
Full Baths 3
HOA Fees $38/ann
HOA Y/N Y
Abv Grd Liv Area 2,160
Year Built 1984
Available Date 2026-07-09
Annual Tax Amount $13,345
Tax Year 2024
Lot Size 0.770 Acres
Acres 0.77
Property Sub-Type Detached
Source BRIGHT
Location
State VA
County Fairfax
Zoning RESIDENTIAL
Rooms
Other Rooms Living Room, Dining Room, Primary Bedroom, Bedroom 2, Bedroom 4, Kitchen, Family Room, Foyer, Breakfast Room, Bedroom 1, Laundry, Mud Room, Recreation Room, Storage Room, Bathroom 3, Primary Bathroom, Full Bath
Basement Daylight, Full
Building
Story 2.5
Foundation Brick/Mortar, Concrete Perimeter
Above Ground Finished SqFt 2160
Sewer Private Septic Tank, Septic = # of BR
Water Public
Architectural Style Other
Level or Stories 2.5
Additional Building Above Grade, Below Grade
Structure Type Beamed Ceilings,Cathedral Ceilings,High
New Construction N
Interior
Interior Features Bathroom - Soaking Tub, Bathroom - Stall Shower, Bathroom - Tub Shower, Breakfast Area, Carpet, Ceiling Fan(s), Combination Dining/Living, Exposed Beams, Family Room Off Kitchen, Floor Plan - Open, Kitchen - Eat-In, Kitchen - Island, Primary Bath(s), Recessed Lighting, Stove - Wood, Upgraded Countertops, Walk-in Closet(s), Window Treatments, Wood Floors
Hot Water Electric
Heating Heat Pump(s)
Cooling Ceiling Fan(s), Central A/C, Heat Pump(s), Programmable Thermostat
Flooring Hardwood, Partially Carpeted, Ceramic Tile
Fireplaces Number 2
Fireplaces Type Wood
Equipment Cooktop, Dishwasher, Disposal, Dryer, Exhaust Fan, Extra Refrigerator/Freezer, Microwave, Oven - Single, Refrigerator, Washer
Fireplace Y
Appliance Cooktop, Dishwasher, Disposal, Dryer, Exhaust Fan, Extra Refrigerator/Freezer, Microwave, Oven - Single, Refrigerator, Washer
Heat Source Electric
Laundry Upper Floor, Washer In Unit, Dryer In Unit
Exterior
Parking Features Garage Door Opener, Garage - Side Entry
Garage Spaces 2.0
Fence Split Rail
Pool In Ground
Amenities Available Common Grounds, Tennis Courts, Tot Lots/Playground, Basketball Courts
Water Access N
View Trees/Woods, Street
Roof Type Architectural Shingle
Accessibility None
Attached Garage 2
Total Parking Spaces 2
Garage Y
Private Pool Yes
Schools
Elementary Schools Flint Hill
Middle Schools Thoreau
High Schools Madison
School District Fairfax County Public Schools
Others
Pets Allowed Y
HOA Fee Include Common Area Maintenance
Senior Community No
Tax ID 0371 17 0002
Ownership Fee Simple
SqFt Source 3183
Security Features Exterior Cameras
Special Listing Condition Standard
Pets Allowed Case by Case Basis
SIMILAR HOMES FOR SALE
Check for similar Single Family Homes at price around $1,300,000 in Oakton,VA

Open House
$1,699,000
11728 STUART MILL RD, Oakton, VA 22124
Listed by United Real Estate Premier5 Beds 4 Baths 4,712 SqFt
Active
$1,045,000
11328 VALE RD, Oakton, VA 22124
Listed by Pearson Smith Realty, LLC5 Beds 3 Baths 2,812 SqFt
Active
$1,649,000
12187 BRECKNOCK ST, Oakton, VA 22124
Listed by EXP Realty, LLC5 Beds 5 Baths 4,362 SqFt
CONTACT
